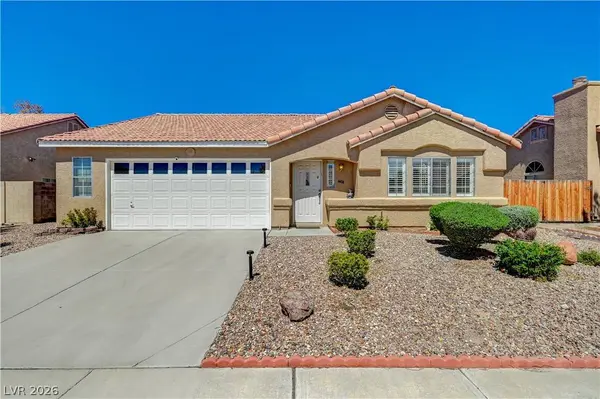
4404 Sophia WAY
North Las Vegas, NV 89032
- 3 Beds
- 2 Baths Full Baths: 2
- 1,676 SqFt
- 6,969 Lot Size
- 1993 Year Built
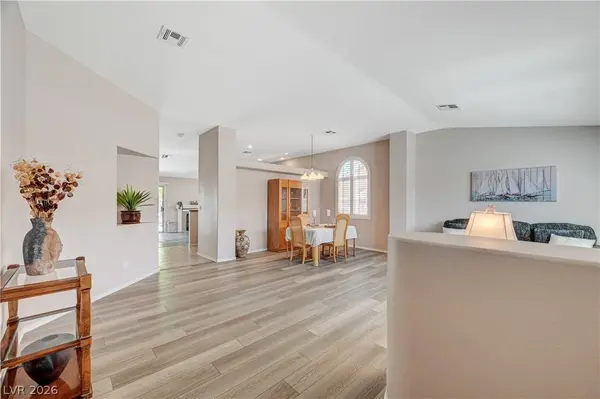
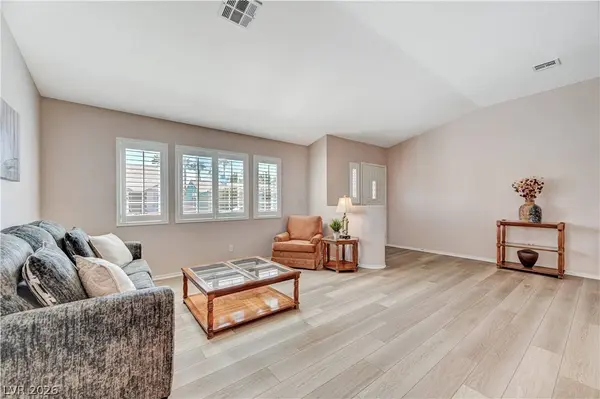
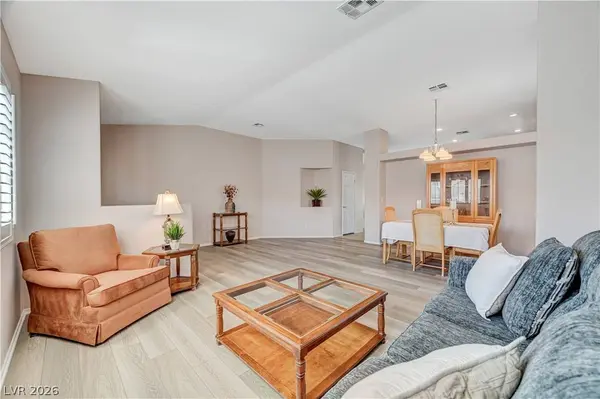
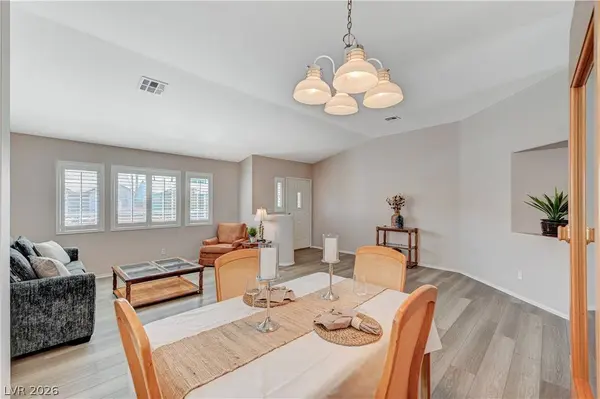
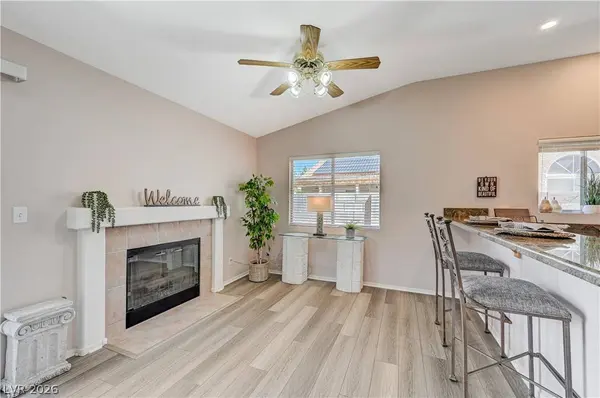
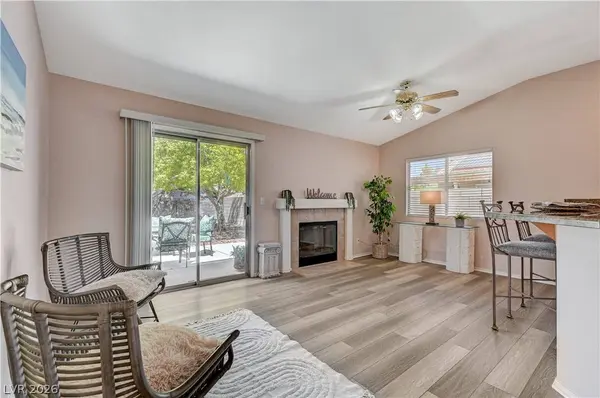
The optimal layout moves seamlessly into an open kitchen boasting granite countertops, tile floors, an eat-at breakfast bar, and an adjoining family room anchored by a cozy fireplace. Designed for modern comfort, the primary bedroom suite is complete with direct back patio access and an en-suite bathroom featuring a walk in closet, double sinks and separate soaking tub and shower.
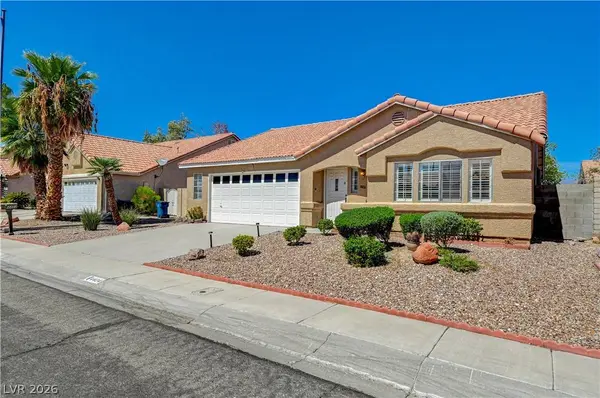
Outside, the large lot offers side yard flex space with RV gate, back patio and ample room for outdoor entertaining, pet-friendly fun, or simply relaxing under the open sky. With essential recent updates like a newer AC, water heater, and washer and dryer already checked off the list, this original owner, well-maintained home combines everyday comfort, modern convenience, and exceptional flexibility.
GALLERY
PROPERTY DETAIL
Key Details
Property Type Single Family Home
Sub Type Single Family Residence
Listing Status Active
Purchase Type For Sale
Square Footage 1, 676 sqft
Price per Sqft $244
Subdivision Vista Del Sol-Phase 3
MLS Listing ID 2817534
Style One Story
Bedrooms 3
Full Baths 2
Construction Status Resale
HOA Y/N No
Year Built 1993
Annual Tax Amount $1,362
Lot Size 6,969 Sqft
Acres 0.16
Property Sub-Type Single Family Residence
Location
State NV
County Clark
Zoning Single Family
Direction From Cheyenne, Left on Valley Dr, Left on Cassandra Dr, Left on Hamlin Pl, Right on Sophia Way. Home is on the right.
Building
Lot Description Desert Landscaping, Landscaped, < 1/4 Acre
Faces South
Story 1
Sewer Public Sewer
Water Public
Construction Status Resale
Interior
Interior Features BathroomonMainLevel, Bedroom on Main Level, Ceiling Fan(s), Full Bath on Main Level, Primary Downstairs, Window Treatments
Heating Central, Gas
Cooling Central Air, Electric
Flooring Carpet, Luxury Vinyl Plank, Tile
Fireplaces Number 1
Fireplaces Type Family Room, Gas, Glass Doors
Furnishings Unfurnished
Fireplace Yes
Window Features Blinds,Plantation Shutters,Window Treatments
Appliance Dryer, Dishwasher, Gas Cooktop, Disposal, Gas Range, Microwave, Refrigerator, Washer
Laundry Gas Dryer Hookup, Laundry Room
Exterior
Exterior Feature Patio, Private Yard
Parking Features Attached, Garage, Garage Door Opener, Inside Entrance, Private
Garage Spaces 2.0
Fence Block, Back Yard, RV Gate
Utilities Available Underground Utilities
Amenities Available None
Water Access Desc Public
Roof Type Tile
Porch Patio
Garage Yes
Private Pool No
Schools
Elementary Schools Parson, Claude H. & Stella M., Parson, Claude H. &
Middle Schools Swainston Theron
High Schools Cheyenne
Others
Senior Community No
Tax ID 139-07-213-055
Ownership Single Family Residential
Acceptable Financing Cash, Conventional, FHA, VA Loan
Listing Terms Cash, Conventional, FHA, VA Loan
Virtual Tour https://www.propertypanorama.com/instaview/las/2817534
SIMILAR HOMES FOR SALE
Check for similar Single Family Homes at price around $410,000 in North Las Vegas,NV

Active
$509,900
3644 Quail Creek DR, North Las Vegas, NV 89032
Listed by Toni K. Smith of Elite Realty4 Beds 3 Baths 2,297 SqFt
Pending
$399,900
3830 Passionfruit ST, North Las Vegas, NV 89032
Listed by Noah Bates of Rustic Properties3 Beds 2 Baths 1,532 SqFt
Active Under Contract
$340,000
4150 Compatibility CT, North Las Vegas, NV 89032
Listed by Michelle E. Zamora of United Realty Group3 Beds 3 Baths 1,451 SqFt
CONTACT